

1019 Concord StreetCosta Mesa, CA 92626
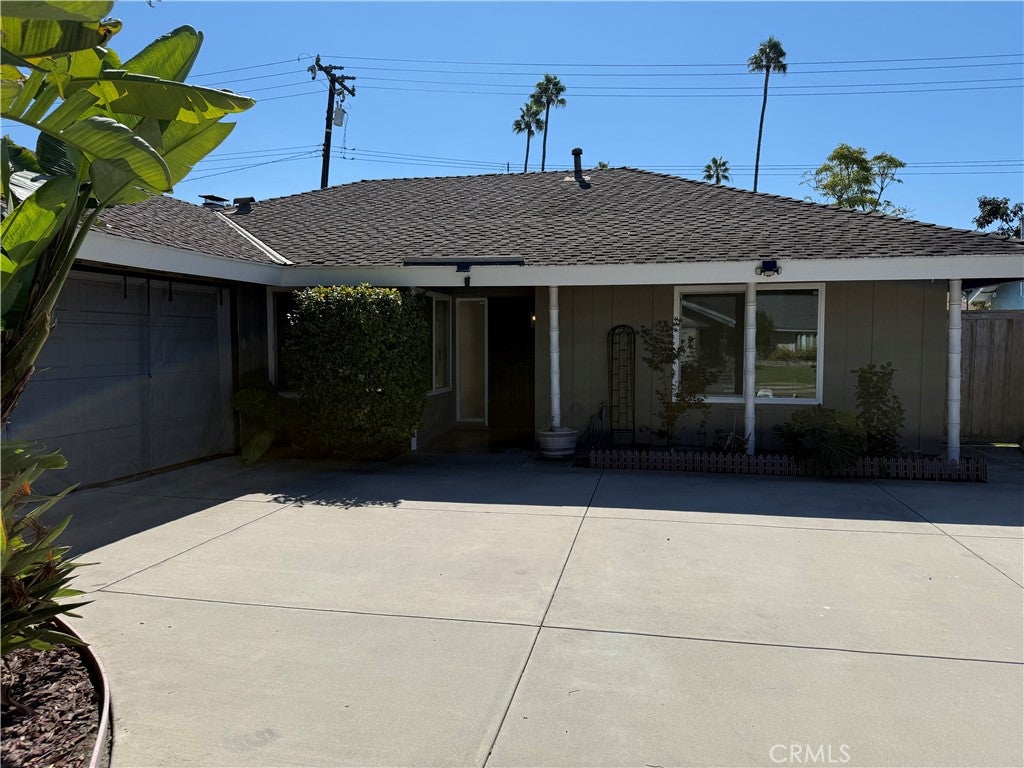
Welcome to 1019 Concord Street, located within Newport-Mesa Unified School District in the established Mesa North neighborhood of Costa Mesa! This single-story, 3-bedroom, 2-bathroom home offers approximately 1,287 square feet of living space on a 6,200-square-foot lot. The inviting interior features recessed lighting, smooth ceilings, ceiling fans in everyroom, wall-to-wall stone wood-burning fireplace, and luxury vinyl plank flooring throughout the main living areas. The kitchen showcases white shaker-style cabinetry, a five-burner gas range, stainless steel dishwasher, quartz countertops and farmhouse-style sink, while large windows bring natural light into the living and dining spaces. Additional features include a driveway fitting up to 4 cars and suitable for RV parking. The 2-car garage features direct kitchen access, gas laundry hookups, EV charging, a ceiling fan with a durable epoxy-coated floor. Tropical landscaped front and low maintenance turf back yard. Conveniently located near TeWinkle Park, South Coast Plaza, Metro Pointe, shopping, dining, and major freeways, this home offers comfortable living in a well-established Costa Mesa neighborhood
| 13 hours ago | Listing first seen on site | |
| 13 hours ago | Listing updated with changes from the MLS® |

This information is for your personal, non-commercial use and may not be used for any purpose other than to identify prospective properties you may be interested in purchasing. The display of MLS data is usually deemed reliable but is NOT guaranteed accurate by the MLS. Buyers are responsible for verifying the accuracy of all information and should investigate the data themselves or retain appropriate professionals. Information from sources other than the Listing Agent may have been included in the MLS data. Unless otherwise specified in writing, the Broker/Agent has not and will not verify any information obtained from other sources. The Broker/Agent providing the information contained herein may or may not have been the Listing and/or Selling Agent.
Did you know? You can invite friends and family to your search. They can join your search, rate and discuss listings with you.